

Make an appointment Call now

Crawlspace: risks and inspection

Properly inspecting and maintaining your home's crawl space is essential for preventing structural issues and ensuring a healthy living environment. Ventilation plays a crucial role in managing humidity and potential hazards, such as asbestos and condensation, which can compromise both the structural integrity of your flooring and the safety of your home. Understanding these risks can help you take proactive steps in maintaining your home's foundation and overall safety.

If the lower living floor borders a crawl space and is (partly) fitted with a concrete and/or stone or wooden floor: if possible, you can assess some structural issues regarding the floors, foundation, sewerage and other items present below ground level in the crawl space.

Floor hatch

If the floor hatch is condensing on the underside, this is an early indicator that the entire ventilation system in the crawl space isn't functioning optimally. With a wooden floor hatch, this condensation will naturally damage the material and weaken the hatch. If a stone-like floor hatch is installed, this condensation won't harm the floor hatch.

It's possible that an asbestos crawl space hatch is present. The hatch can be removed yourself and easily replaced with wooden paneling. If you want to be certain whether it's asbestos-containing, you can hire a certified company to conduct an asbestos inventory. Only then can you be completely certain whether or not asbestos is present in your home. Depending on the type of asbestos, an action plan can be developed to remove it if necessary.

  • Asbestos fibers can be life-threatening if released and inhaled. However, experts say there's no danger if you leave undamaged material in place.
  • We're happy to assist you with an asbestos inventory! You can contact our head office at 085-0653675 for more information or to schedule an appointment.
  • Don't forget to inspect the crawl space during a viewing

Concrete or stone floor

If there's no access to a crawl space under a stone ground floor, or it's unclear whether or not a crawl space exists below it, the entire property is excluded from an inspection and you cannot assess it. Any abnormalities in the foundation, sewer system, soil structure, or other unspecified structural issues or defects below this floor level cannot be assessed if access is unavailable!

  • Please note that if you want to know anything about the uninspected compartments in the crawl space, you must have a follow-up investigation carried out.
  • Regarding the uninspected compartments or spaces, nothing can be said about the floors, the floor construction, any sewerage present, the climate, and/or whether there is any asbestos present, such as parts of a sewer system, waste, and the like.
  • Anything that appears defective at any time in the uninspected compartments or parts of the crawl space does not fall within the scope of an inspection at Homekeur.

Homekeur-stalen-liggers-in-broodjes-vloer-1.png

Reasons why an entire crawl space cannot be seen

  • The crawl space may be divided into different compartments, some of which are not visible or accessible.
  • There may be obstacles in the crawl space that prevent unobstructed and full access.
  • Or there are obstructions (hazardous substances such as asbestos or other risks) in the crawl space, which prevent it from being inspected unobstructed and completely.
  • Or there is a layer of water in the crawl space, making unobstructed and full access impossible.

Climate and ventilation of crawl space

If water is standing on the floor in (part of) the crawl space, in most cases it's groundwater, and therefore difficult to remove. This water naturally creates a humid environment in the crawl space. Ventilating the crawl space is now even more important than ever. A damp crawl space condenses on the underside of the floor and therefore poses a risk to a stone or concrete floor structure.

  • If you haven't already installed Drowa insulation chips in such a crawl space, it's always recommended. You'll effectively insulate the ground floor of your home and permanently eliminate problems that can arise from a damp crawl space.
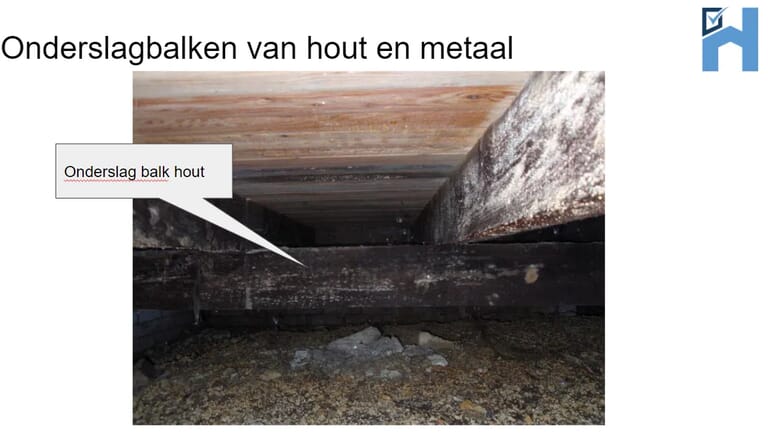
onderslagbalk-hout.png

If the crawl space is not adequately ventilated, the climate is also poor. There is a risk of condensation on the underside of the floor structure. Therefore, the crawl space ventilation must be improved by making better use of existing ventilation options, removing any contamination, or installing some renovation ventilation shafts.

  • You are advised to inspect the underside of the floor annually. If there is heavy condensation on the underside of the floor and the climate is humid or wet, ventilation should be improved.
  • If you haven't already installed Drowa insulation chips in such a crawl space, it's always recommended. You'll effectively insulate the ground floor of your home and permanently eliminate problems that can arise from a damp crawl space.
  • Ventilation in crawl spaces is often not in order.

If the (concrete and/or stone) floor structure is wet on the underside, this is also not the ideal situation for such a floor. If the floor is fully insulated on the underside and the concrete is not visible, condensation poses less of a risk to the concrete structure. We still recommend taking measures to improve the climate and reduce condensation.

Improve crawl space ventilation

A crawl space must be well-ventilated. If the ventilation openings are contaminated, they will not function optimally. This can potentially affect the climate in the crawl space. If possible, the contamination should be removed from the existing ventilation openings.

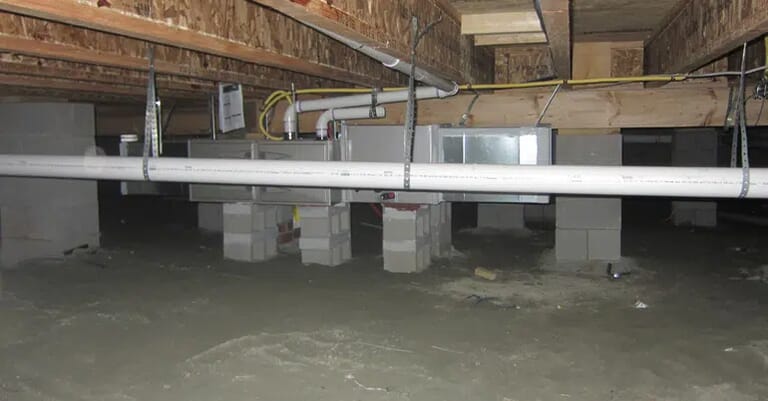
krupruimte.jpg

If the crawl space is poorly, insufficiently, or not at all ventilated, simply removing contamination (if that's even possible) from existing or existing ventilation systems isn't sufficient. We often recommend installing several renovation ventilation shafts. These shafts are drilled diagonally through the facade from the outside into the crawl space. A shaft with a cover plate is then inserted, allowing the crawl space to properly ventilate. The building inspection report provides a detailed account of the findings, and in addition to repair recommendations, you'll also receive a cost breakdown for both the immediate and long-term costs , as well as extensive advice on how to improve the deficient situation.

Would you like to make an appointment for a building inspection?

The cost of a building inspection (up to 250 m²) is only €489 including VAT. We'll conduct a comprehensive building inspection and you'll receive a building report. Do you have any questions? We're happy to help and can schedule an appointment with an expert inspector right away if you wish!

Recent articles

Een stel met een man die kijken naar een tablet
blog
30 September 2026
Why a structural inspection at Homekeur costs €549 starting October 1st
As of October 1, 2026, the price of a building inspection at Homekeur will be €549, including VAT. This is a deliberate choice, as we do not want to compete on the lowest price, but on quality. A good building inspection requires time, expertise, and attention. That is why we continue to invest in our inspectors, quality controls, and even better reports. In this article, we explain why we are choosing this course.
homekeur_funderingsrisico_onderzoek_
blog
03 September 2026
NTA 8060: the basis for a professional building inspection
What is NTA 8060 and why is this technical standard important for a structural inspection? NTA 8060 describes a uniform methodology for assessing the structural condition of homes. Homekeur uses this methodology as an important basis for its structural inspections and is also actively involved in the revision of NTA 8060. In this article, we explain what NTA 8060 entails, what you as a home buyer will notice, and why the methodology is currently being updated.
Een vrouw achter een laptop
blog
02 September 2026
Energy labels cause price differences in home values ​​in 2026
In 2026, the energy label will have an increasing influence on the value of a home. Energy-efficient homes are more attractive to buyers, have lower monthly costs, and can be more favorable for the maximum mortgage amount. As a result, the price difference between homes with a good and a poor energy label can be significant. How significant is the influence of the energy label on home value, and which improvements can increase the value of your home?