

Make an appointment Call now

Lintels or roll layer above facade openings

Addressing structural integrity in facades requires keen attention to the often-hidden threats posed by concrete lintels and steel profiles. The expansion and contraction due to weather, combined with potential rusting and inadequate drainage, can lead to significant damage over time. Discover how proactive maintenance and timely repairs can save your facade from costly repairs and ensure a safe, durable structure.

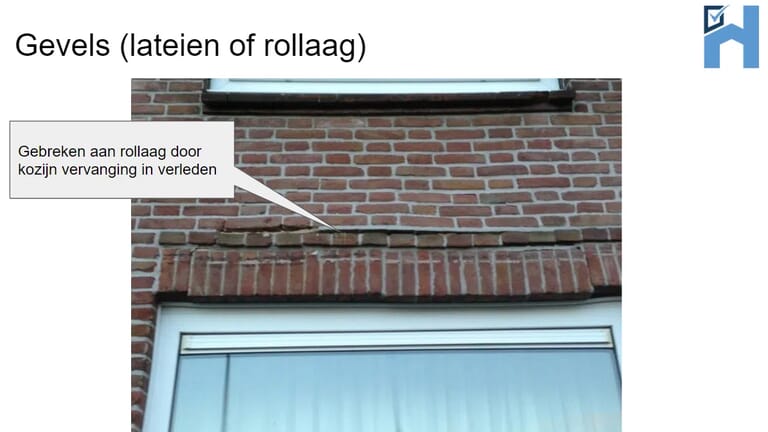
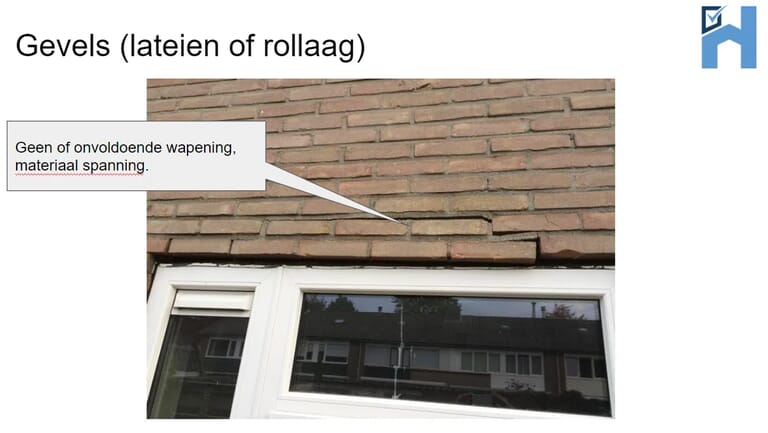
Lintels and/or roll courses may be present above the facade openings.


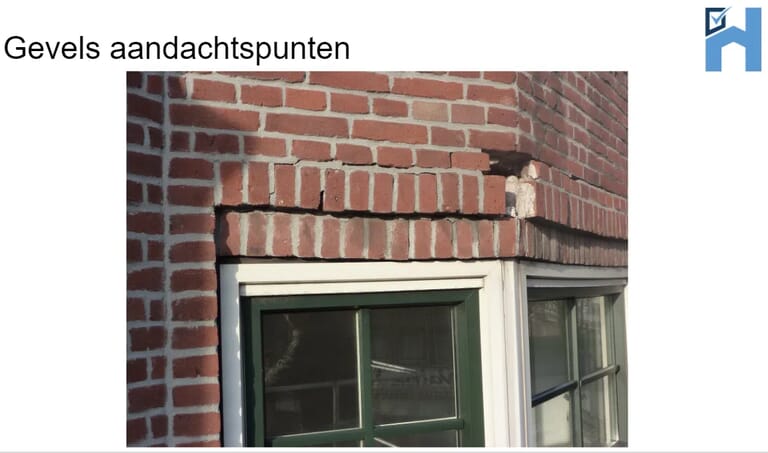
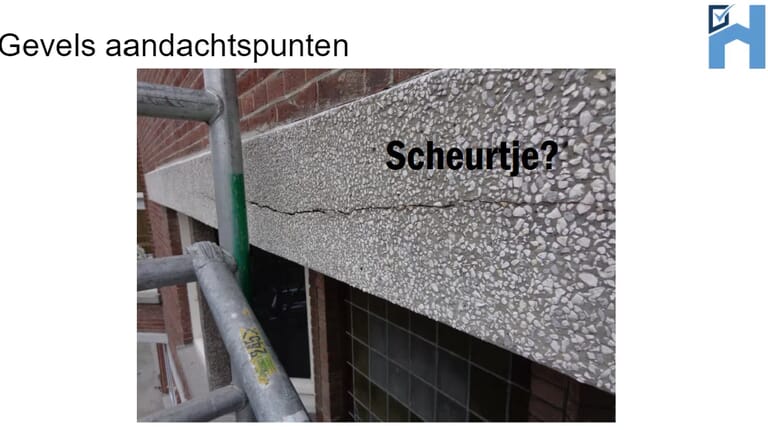
If the concrete lintel above the facade openings has a so-called hard joint at the end, because the concrete lintel above the frame can expand and contract due to weather influences (such as heat and cold), it could push the brickwork aside, causing cracks in the facade (or already present). We recommend removing the hard joint at the end of the lintel (grinding or drilling it out) and applying an expansion joint sealant to allow the lintel to deform slightly without causing immediate damage to the facade.

If the concrete lintel deforms: This may be because it cannot expand, move, or contract independently of the brickwork. This deformation creates tension in the brickwork, and cracks may also appear or already exist. The pressure on window frames can increase, even resulting in broken glass!

beton-latei-lengte-verandering.png

If the reinforcement in the concrete lintel is rusting , this may already have caused damage to the concrete. Such damage is repairable! Remove the loose concrete, remove the rust from the reinforcement, and treat it with a primer or red lead. After this, the concrete damage can be repaired with the appropriate material.

  • Also investigate the cause of the rusting reinforcement in the concrete lintel. The drainage at the top of the lintel may be defective. For example, there may be defects in the lead strips above the lintel, if any are present.

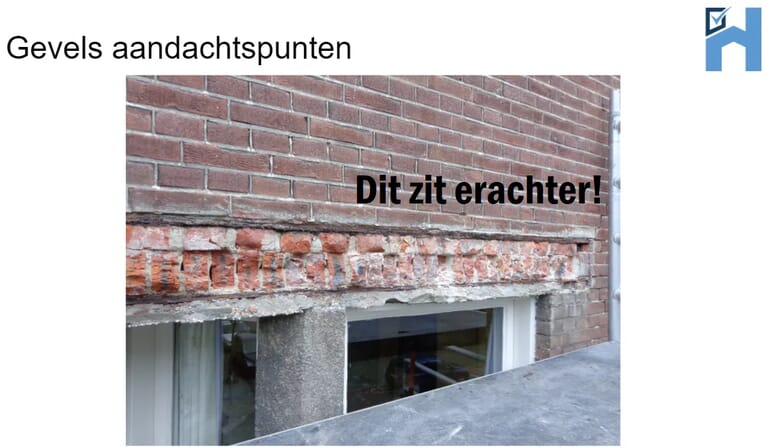
A steel truss may be installed behind the brickwork above the facade opening. If this steel truss rusts, the material can expand by up to several centimeters (due to oxidation) and cause significant damage to the brickwork. In that case, it should be taken into account that the brickwork and the underlying steel truss will need to be replaced at some point.

  • This is a major operation; have it carried out by a qualified company. The steel beam is a structural component of the house, meaning this repair cannot be carried out without supporting measures.
staal-boven-kozijn.png

Steel profile

If a steel profile is incorporated into the facade above the window frames, this profile is naturally only partially visible. It's important with such profiles that the facade's drainage is properly managed, and no water remains on top of the profile (this is, of course, not visible because the profile is largely incorporated into the facade).

  • Steel profiles in a facade always pose a risk. Rust can develop (due to moisture), and the material will then expand in size, which can generate forces (expansion), resulting in damage or cracks in the facade.
  • If it can be determined that the profile is not galvanised (or another form of material protection has been applied): this means that the intended risk of rusting is greater than in typical cases.

Due to age and the ravages of time, a common problem is the bearing of the steel within the masonry. This bearing can rust, causing damage and cracking in the masonry. This damage can worsen, especially because the rusting process is unstoppable! At some point, it may be considered to "cut open" the profile where it contacts the facade and apply a coating system, or implement a similar measure.

  • Steel profiles in a facade always pose a risk. Rust can develop (due to moisture), and the material will then expand in size, which can generate forces (expansion), resulting in damage or cracks in the facade.
  • You can check this part yourself annually; take a photo each year and compare the results. If rust accelerates or becomes damaged, you must take action.
  • In many cases, the current situation can be maintained; the damage to the facade and the extent of rust may/will increase, but to a very limited extent.
  • Any maintenance work on this part is particularly difficult, always consult a certified contractor.
scheur-gevel-latei.png
oorzaak-stalen-letei-roest.png

If a steel profile is incorporated into the facade above the window frames, this profile is unfortunately always only partially visible. With such profiles, it's important that the facade's drainage is properly managed, and no water remains on top of the profile (this is, of course, not visible because the facade largely incorporates the profile). If the profile rusts, it can cause damage to the facade, making maintenance absolutely essential! This may be possible through repair, but the entire profile may need to be replaced. This can only be determined once the profile is more visible (after destructive testing). The costs for such a job can be considerable! Always request a quote from a certified contractor first!

  • Steel profiles in a facade always pose a risk. Rust can develop (due to moisture), and the material will then expand, which can in turn generate forces (expansion), resulting in damage or cracks in the facade.
  • It's crucial that a building inspector pays attention to such details. During the inspection, the inspector will be very alert to minor defects in the facade that could potentially lead to larger underlying problems.
rollaag-verzakt.png
rollaag-onvoldoende-wapening.png

Would you like to make an appointment for a building inspection?

The cost of a building inspection (up to 250 m²) is only €489 including VAT. We'll conduct a comprehensive building inspection and you'll receive a building report. Do you have any questions? We're happy to help and can schedule an appointment with an expert inspector right away if you wish!

Recent articles

Een stel met een man die kijken naar een tablet
blog
30 September 2026
Why a structural inspection at Homekeur costs €549 starting October 1st
As of October 1, 2026, the price of a building inspection at Homekeur will be €549, including VAT. This is a deliberate choice, as we do not want to compete on the lowest price, but on quality. A good building inspection requires time, expertise, and attention. That is why we continue to invest in our inspectors, quality controls, and even better reports. In this article, we explain why we are choosing this course.
homekeur_funderingsrisico_onderzoek_
blog
03 September 2026
NTA 8060: the basis for a professional building inspection
What is NTA 8060 and why is this technical standard important for a structural inspection? NTA 8060 describes a uniform methodology for assessing the structural condition of homes. Homekeur uses this methodology as an important basis for its structural inspections and is also actively involved in the revision of NTA 8060. In this article, we explain what NTA 8060 entails, what you as a home buyer will notice, and why the methodology is currently being updated.
Een vrouw achter een laptop
blog
02 September 2026
Energy labels cause price differences in home values ​​in 2026
In 2026, the energy label will have an increasing influence on the value of a home. Energy-efficient homes are more attractive to buyers, have lower monthly costs, and can be more favorable for the maximum mortgage amount. As a result, the price difference between homes with a good and a poor energy label can be significant. How significant is the influence of the energy label on home value, and which improvements can increase the value of your home?