
Make an appointment Call now

Underlay beam wood or metal

Ensuring the stability and longevity of your floor joists is crucial for maintaining a safe and secure home. Whether dealing with wooden or metal joists, understanding the necessary supports and how to address issues like sagging or rust can save you from future structural problems. Dive into the complexities of joist maintenance and repair to protect your investment and ensure peace of mind.


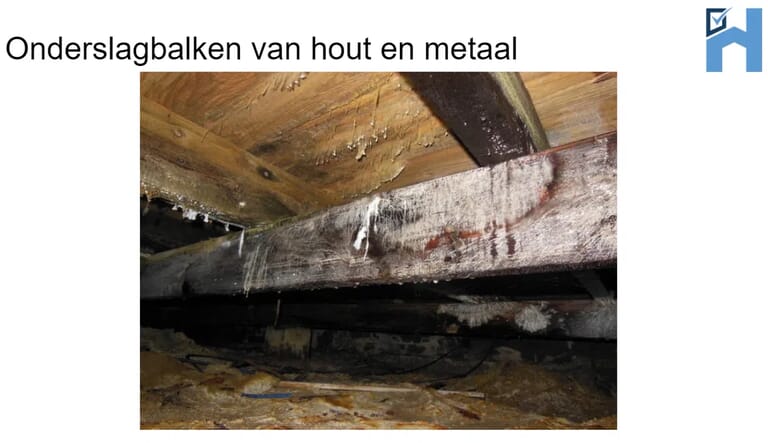
A wooden joist may be placed beneath the floor joists. This is used to support the joists, shortening their span, preventing sagging and instability of the floor and joists.

onderslagbalk-hout.png
onderslagbalk-en-zwam.png

Wooden underlay beam

  • If no defects are noted in the wooden joist, it is satisfactory and provides strength and stability to the floor and joists. The entire structure can function perfectly.
  • A wooden joist naturally has a bearing in the foundation, and is also supported by one or more masonry piles. This support provides the joist with greater stability and strength. Due to the span and the dimensions of the joist, this support would have been necessary. In itself, it's an excellent and well-functioning solution that can be retained.
  • A wooden joist naturally has a support in the foundation, and it is also supported by one or more structures . This support provides the joist with greater stability and strength. Due to the span and the dimensions of the joist, this support would have been necessary. The most common and stable support is a masonry foundation pile ; supports should be checked periodically for strength and stability.
  • If any saddle is noticed in the wooden underlay beam: this may cause the floor to slope at the top or to 'move' only to a limited extent when an excessive load is applied.
  • If the wooden joist does not have sufficient support at the bearings and/or at the piles: this can easily be improved by applying underlayment mortar.
    • Undercutting is the filling of the (small) space between construction components.
    • It is recommended to lift the beams slightly using a car jack or wedge, for example, and then fix the opening with a hard PVC spacer, after which the mortar can be applied.
  • A wooden joist has a support in the foundation: if wood rot is noticed on this support, an attempt can be made to repair it and/or a steel angle can be mounted under the joist on the foundation to take over its function as a support.
onderslagbalk-metaal.png
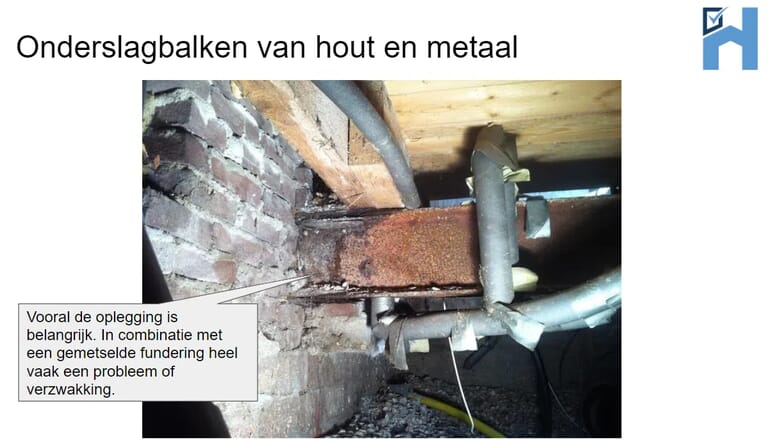
oplegging-onderslagbalk.png
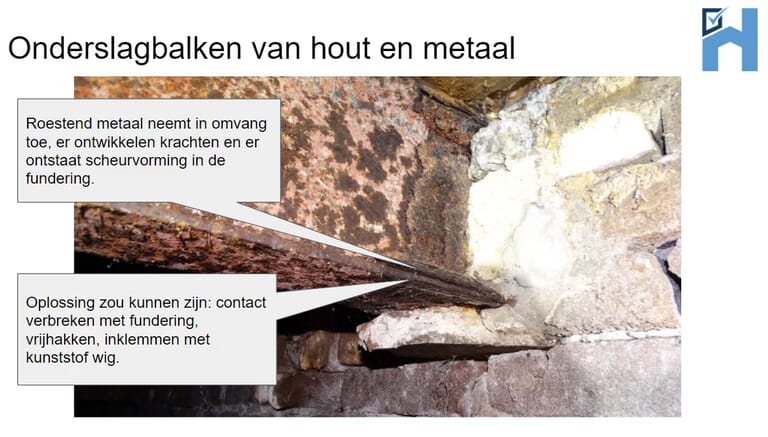
oplegging-onderslagbalk-metaal-rot.png

Metal underlay beam

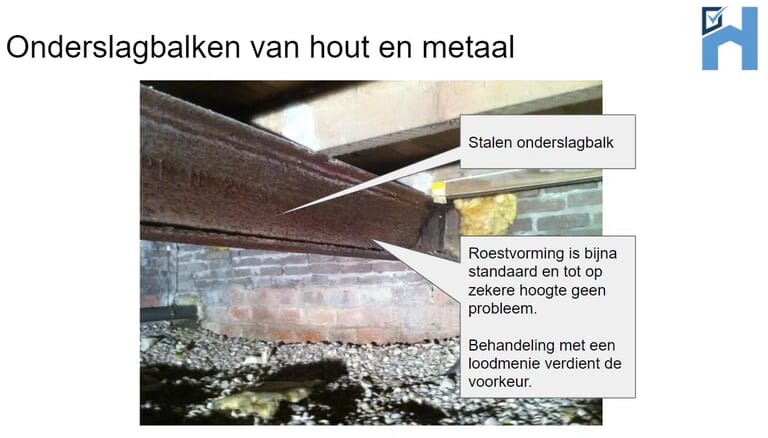
A metal underlay beam is usually used to support the floor joists with the aim of shortening the span of the floor joists, which prevents sagging and instability of the floor and joists

  • If no defects are noted in the metal joist, it is satisfactory and provides strength and stability to the floor and joists. The entire structure can function properly.
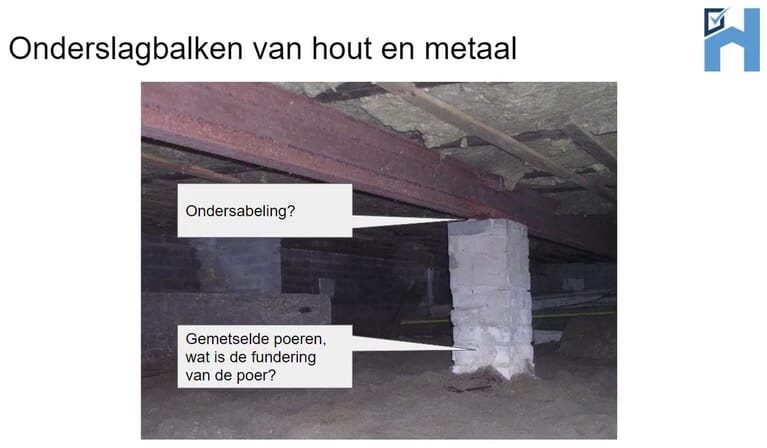
  • The metal joist is automatically supported by one or more masonry piles . This support provides the joist with greater stability and strength. Due to the span and the dimensions of the joist, this support would have been necessary. It's an excellent and well-functioning solution that can be retained.
  • The metal joist is automatically supported by one or more structures in the foundation. This support provides the joist with greater stability and strength. Due to the span and the dimensions of the joist, this support would have been necessary. The most common and stable support is a masonry foundation, but this must be checked periodically for strength and stability.
  • If any saddle is noticed in the metal underlay beam: this may cause the floor to slope at the top or to 'move' only to a limited extent when an excessive load is applied.
ondersabeling-onderslagbalk.png
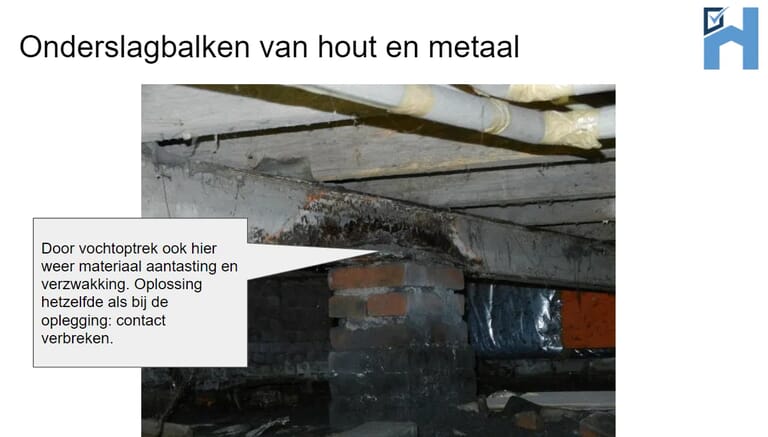
vochtoptrek-poer-onderslagbalk.png

Points of attention and risks with metal underlay beams

  • If the metal underlay beam has insufficient support at the bearing and/or at the piles: this can easily be improved by applying underlayment mortar.
    • Undercutting is the filling of the (small) space between construction components.
    • It is recommended to lift the beams slightly using a car jack or wedge, for example, and then fix the opening with a hard PVC spacer, after which the mortar can be applied.
  • A metal underlay beam is rusting to a limited extent; this rust can now easily be removed and the metal protected with a coating.
    • The material can be improved with a wire brush and sandpaper.
    • Get informed about the correct primers (paint system) to protect the material.
  • A metal beam is severely rusting, thickening and weakening the material. Repairing it isn't easy, but it is still possible. After derusting, the metal must be protected with a coating.
    • Using a putty knife and paint scraper, remove the worst of the rust and thickened materials.
    • The material can be further improved with a wire brush and sandpaper.
    • Get informed about the correct primers (paint system) to protect the material.
  • A metal joist is severely rusting, the material has weakened, and we believe repair will be impossible at some point. Alternatively, it might be better and more sustainable to replace the joist. Replacing it isn't easy and may require several pieces of joist combined with a foundation that could potentially serve as support.
    • Get advice from a contractor who has good experiences and references in this area!

When buying or selling a home, all these important components are automatically checked during the building inspection , provided the inspector has sufficient resources. The building inspection report will also detail the findings in detail, and you will also receive advice on how to repair defects, prevent future ones, or improve the situation and thus mitigate risks.

Would you like to make an appointment for a building inspection?

The cost of a building inspection (up to 250 m²) is only €489 including VAT. We'll conduct a comprehensive building inspection and you'll receive a building report. Do you have any questions? We're happy to help and can schedule an appointment with an expert inspector right away if you wish!

Recent articles

homekeur_funderingsrisico_onderzoek_
blog
03 September 2026
NTA 8060: the basis for a professional building inspection
What is NTA 8060 and why is this technical standard important for a structural inspection? NTA 8060 describes a uniform methodology for assessing the structural condition of homes. Homekeur uses this methodology as an important basis for its structural inspections and is also actively involved in the revision of NTA 8060. In this article, we explain what NTA 8060 entails, what you as a home buyer will notice, and why the methodology is currently being updated.
Een vrouw achter een laptop
blog
02 September 2026
Energy labels cause price differences in home values ​​in 2026
In 2026, the energy label will have an increasing influence on the value of a home. Energy-efficient homes are more attractive to buyers, have lower monthly costs, and can be more favorable for the maximum mortgage amount. As a result, the price difference between homes with a good and a poor energy label can be significant. How significant is the influence of the energy label on home value, and which improvements can increase the value of your home?
Mensen kijken omhoog naar een huis en een man wijst
blog
31 July 2026
Independent building inspection: why independence makes the difference
When buying a home, you don't want any surprises afterwards. An independent structural inspection gives you an objective picture of the technical condition of the property, including any defects, maintenance points, and expected repair costs. In this blog, you will read why independence is so important and how an expert structural inspection helps you buy or sell a home with confidence.